
Start with your address.
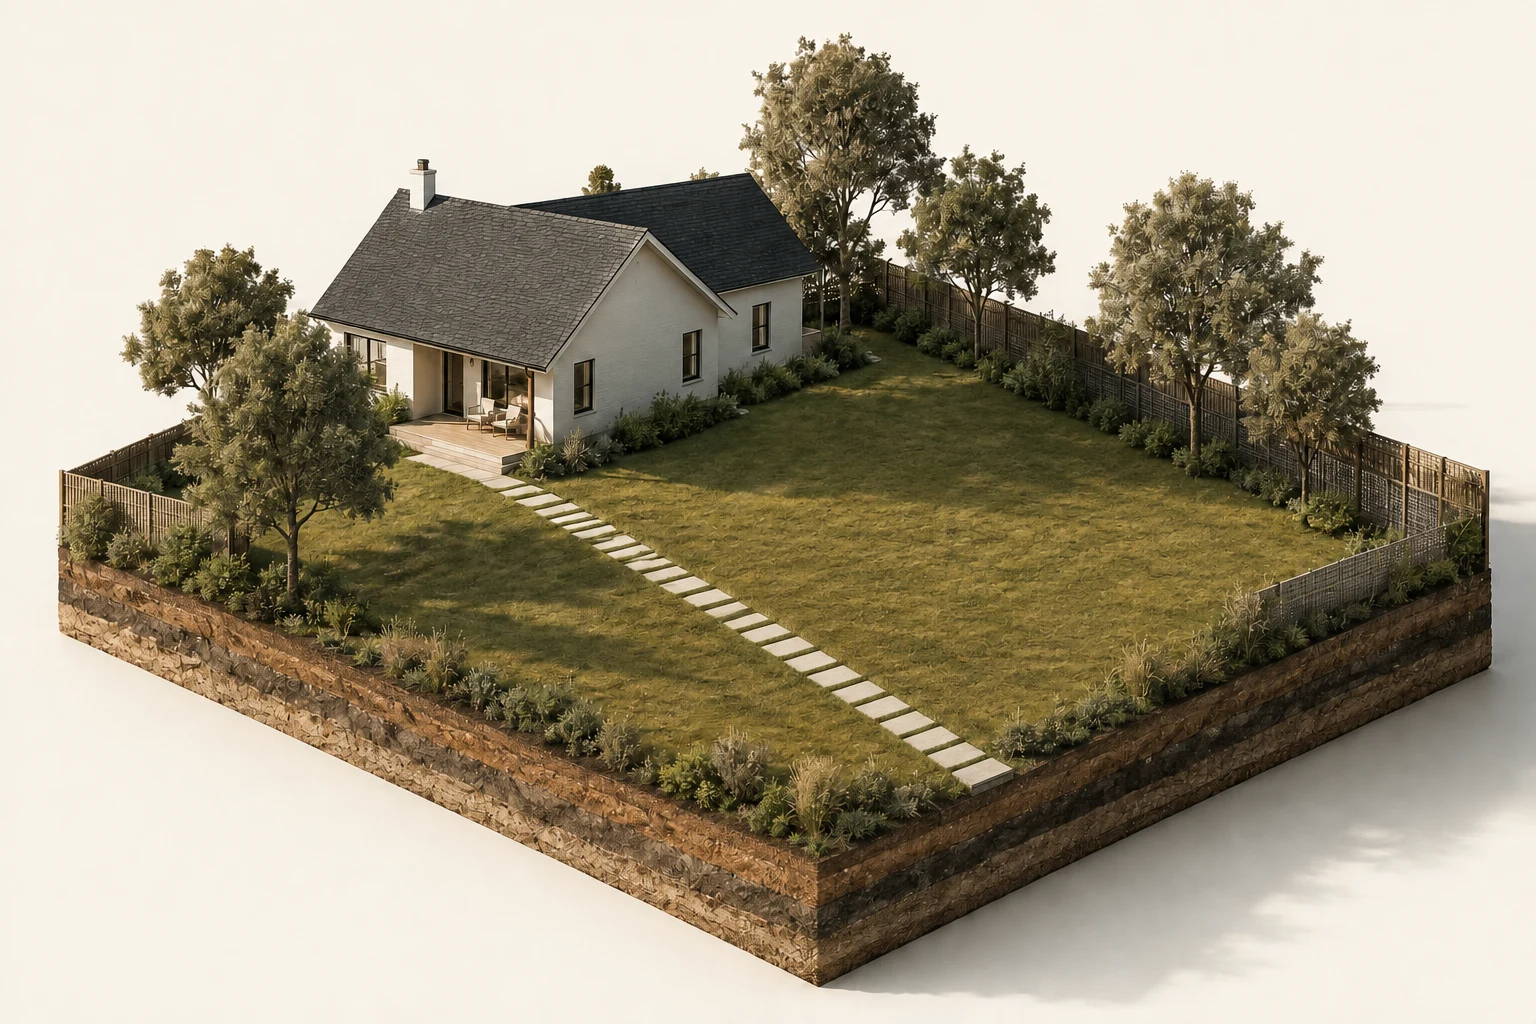
Bring your lot into focus. Explore property details and the space around your existing home.
Small homes. Big possibility.
Discover what your
backyard could become.
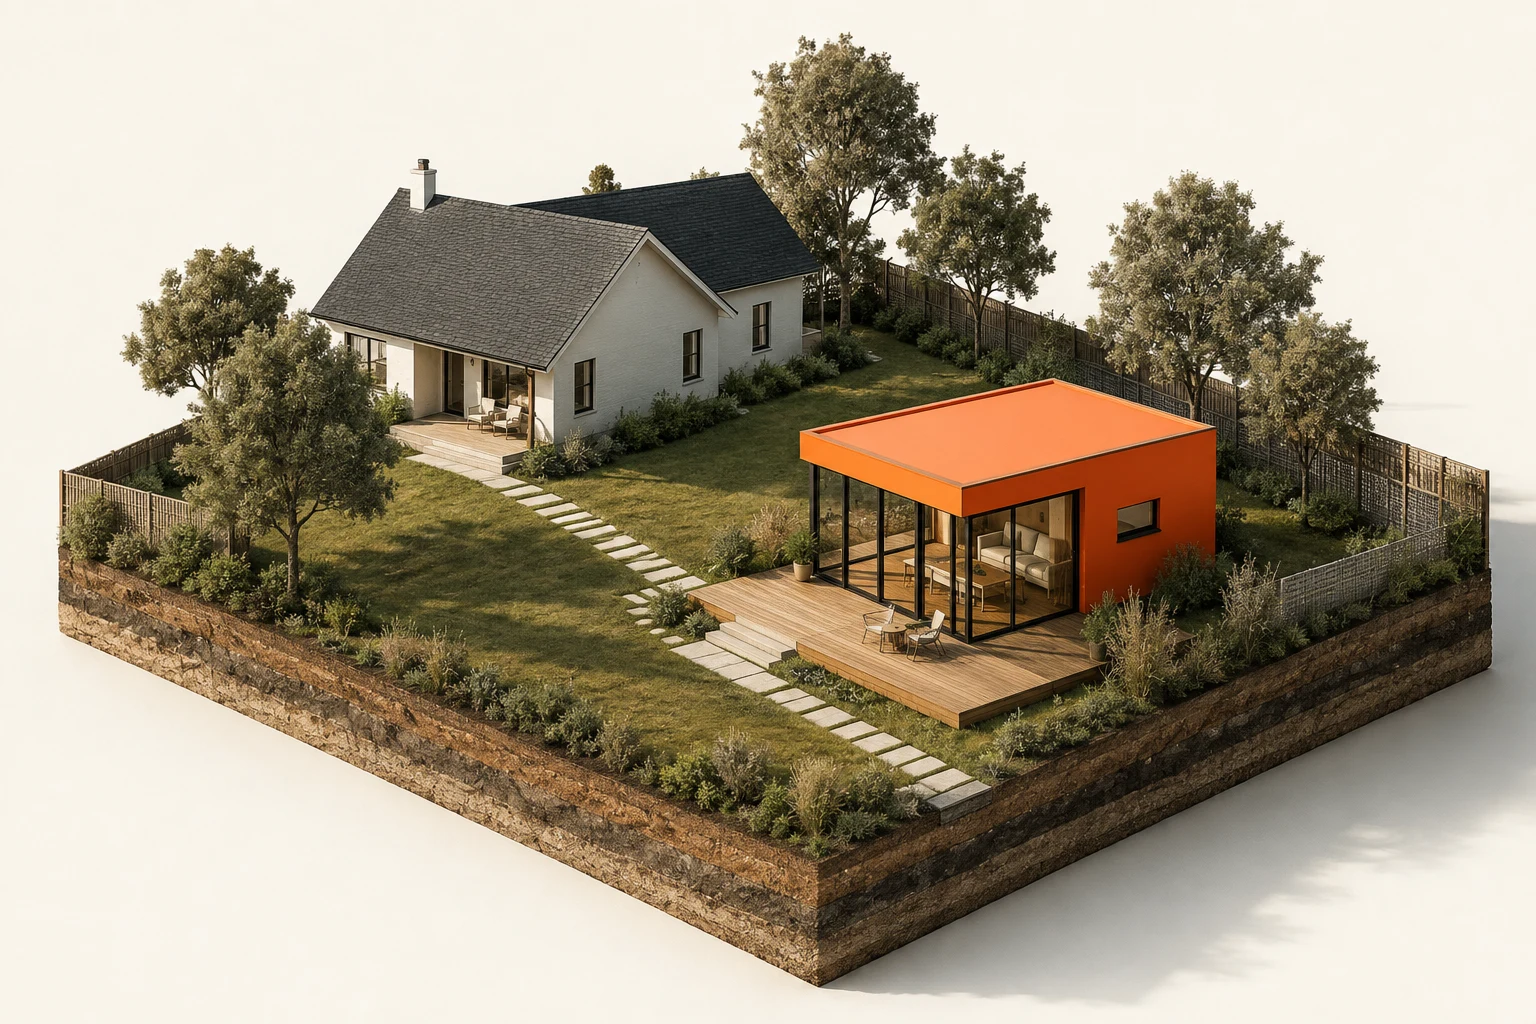
Room for family. Potential for income. A place for what’s next. Explore a backyard home on the land you already own.
Just looking? Try an example
01A NEW WAY TO SEE YOUR LOT
From the first “what if” to a clearer next step.
A little perspective goes a long way.
Bring your lot into focus. Explore property details and the space around your existing home.
Explore a backyard home in the 3D studio, with setbacks, size, and placement in view.
Compare estimated costs and rental potential. Take your questions and a shareable report to a professional.
A SMALL HOME. A WHOLE NEW CHAPTER.Concept image02MADE FOR REAL LIFE
Keep the people you love nearby, with a little more independence for everyone.
A place to be together. Space to be yourself.
03THE BIG PICTURE, IN NUMBERS
Let the idea take shape.
Then see how the numbers add up.
Estimated build cost
$231k–$289kOne-time project estimateEstimated rental income
$2,050/moBefore expenses and financingEstimated simple payback
15.1yearsBased on operating incomeA curated Seattle demo, calculated by the studio engine: 600 sq ft, cedar finish, shed roof, openings included. Base construction is $340/sq ft, with an 18% soft-cost allowance. Operating expenses use 32.5% of gross rent; estimated annual net operating income is $16,605 before financing and income tax. Simple payback uses the central project estimate divided by this operating income. These are demo assumptions, not verified local quotes or rental comparables. Artwork illustrates the idea, not this parcel or design.
Illustrative estimates, not guarantees. Your property, local requirements, and project costs will differ.
04SOMETHING TO BUILD ON
A clearer idea deserves more than a screenshot. Take your lot, concept, estimates, and next questions into the conversation.
Explore free · Complete certificate $29 one-time
A FIRST LOOK AT THE POSSIBILITIES
Sample summary · Your complete certificate is created in the studio.
An accessory dwelling unit, or ADU, is a smaller home on the same property as a primary residence. It can offer independent living space for family or potential rental income, subject to local requirements.
Sign in to search a real property. Available parcel and market detail varies by location; the studio identifies assumptions and missing information. You can also explore Seattle, Portland, and Austin demo lots without signing in.
The studio combines the proposed size and finish with construction assumptions, rent inputs, and operating expenses. Live-address results show their market basis when available. Demo figures use curated assumptions, and all results need local confirmation.
No. LotFoundry helps you explore an early concept. It does not grant a permit or guarantee a buildable design. A local professional and your jurisdiction must confirm property conditions and applicable requirements.
Exploring the studio and its initial estimates is free. The complete Certificate of Feasibility is a one-time $29 purchase. You can review what is included before checkout.
A LITTLE LAND. A LOT OF POSSIBILITY.
See what more could look like on your lot.